
New conservatories
Plan a new garden room around the available footprint, preferred style, doors, glazing and roof.
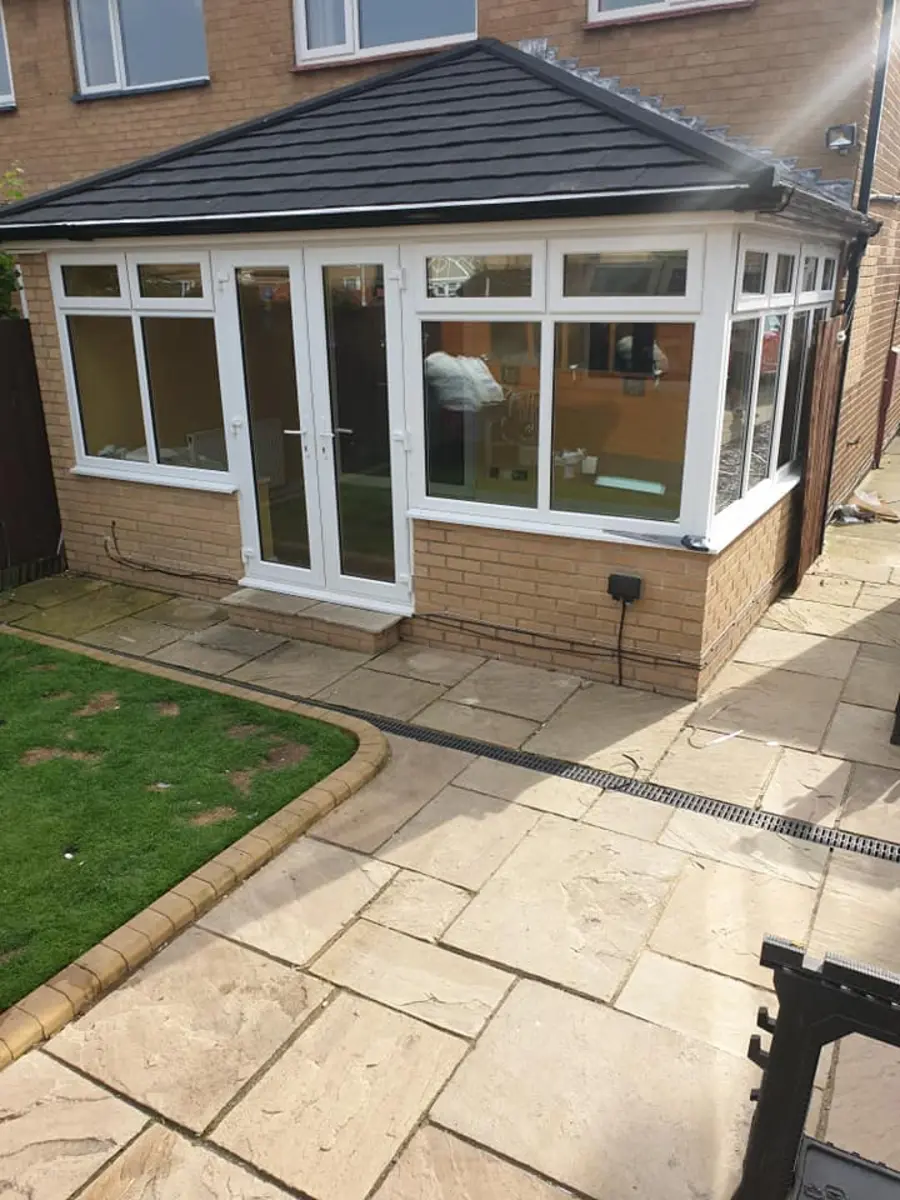
Make space for the way you actually live, whether that means a new light-filled room or finally improving the conservatory you already have.
Make the space count
We assess the existing structure honestly and price the sensible route. Our margins are kept tight, so we do not build room into the quotation for constant discounts or theatrical negotiations.
New build, replacement frames or a focused refurbishment, the quotation is based on the actual scope. When we run a campaign, it is genuine and clearly explained.
Start with photographs and find out which route is worth pricing.One room, several routes
Not every conservatory needs to be removed. We assess the current frames, glazing, base, doors and roof so you can compare the sensible options.
Plan a new garden room around the available footprint, preferred style, doors, glazing and roof.
Update tired frames and sealed units while retaining suitable parts of the existing structure.
Consider an insulated tiled roof where the existing structure and survey support it.
Improve access, doors, ventilation and internal comfort without pretending every room needs the same package.
Styles & layouts
Lean-to, Victorian and Edwardian-inspired layouts can all work, but the right answer depends on proportions, access, boundary position and how you want to use the space.
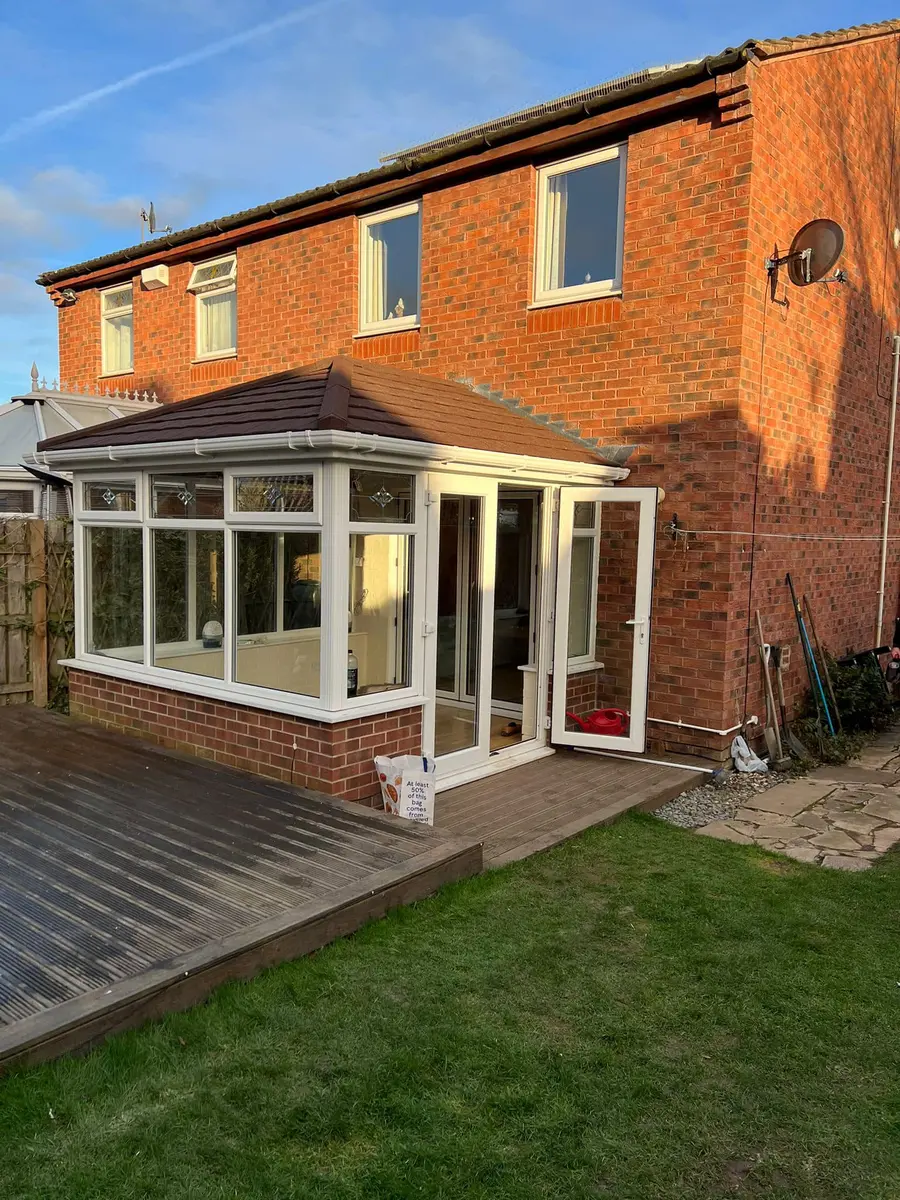
Clean, practical proportions that can suit a broad range of homes and lower eaves.
A more decorative shape that creates varied views and a distinctive garden elevation.
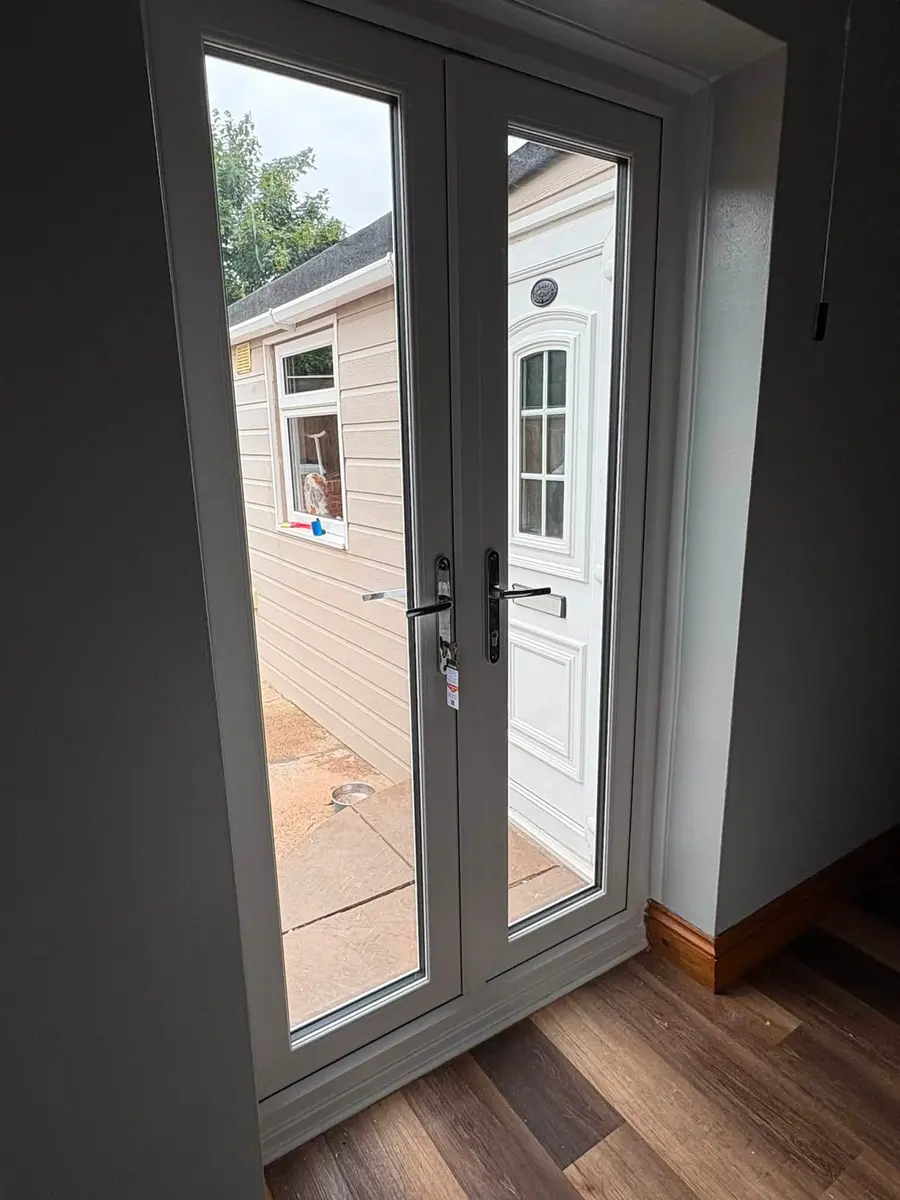
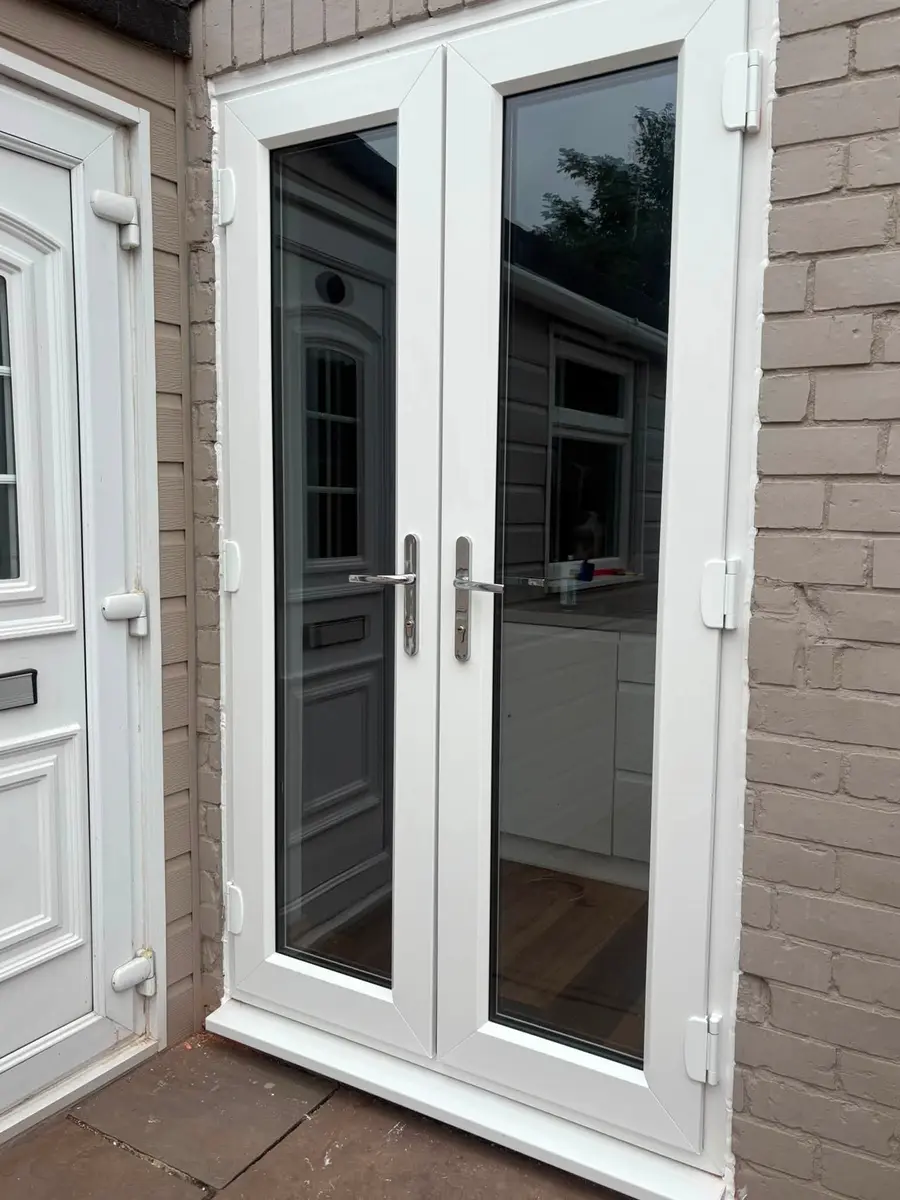
French or patio-style access can shape how the room connects to the garden and main home.
Improve the existing room
Cold frames, failed glass, awkward doors and an ageing roof can combine to make the room frustrating. A proper survey identifies what is still sound and what is worth replacing.
Our dedicated warm roof page explains insulation, noise, glare, survey checks and the winter campaign in more detail.
Visit Warm RoofsGenuine installation photographs
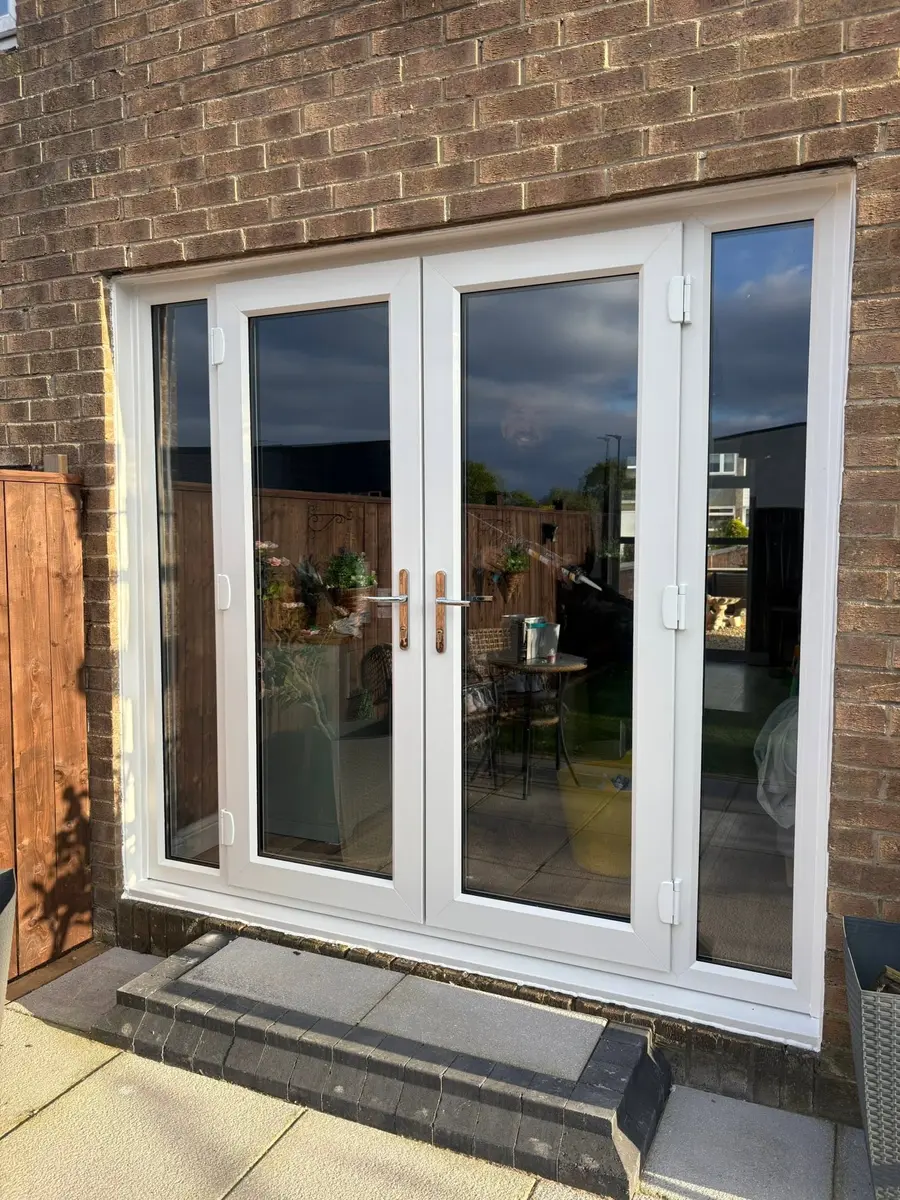
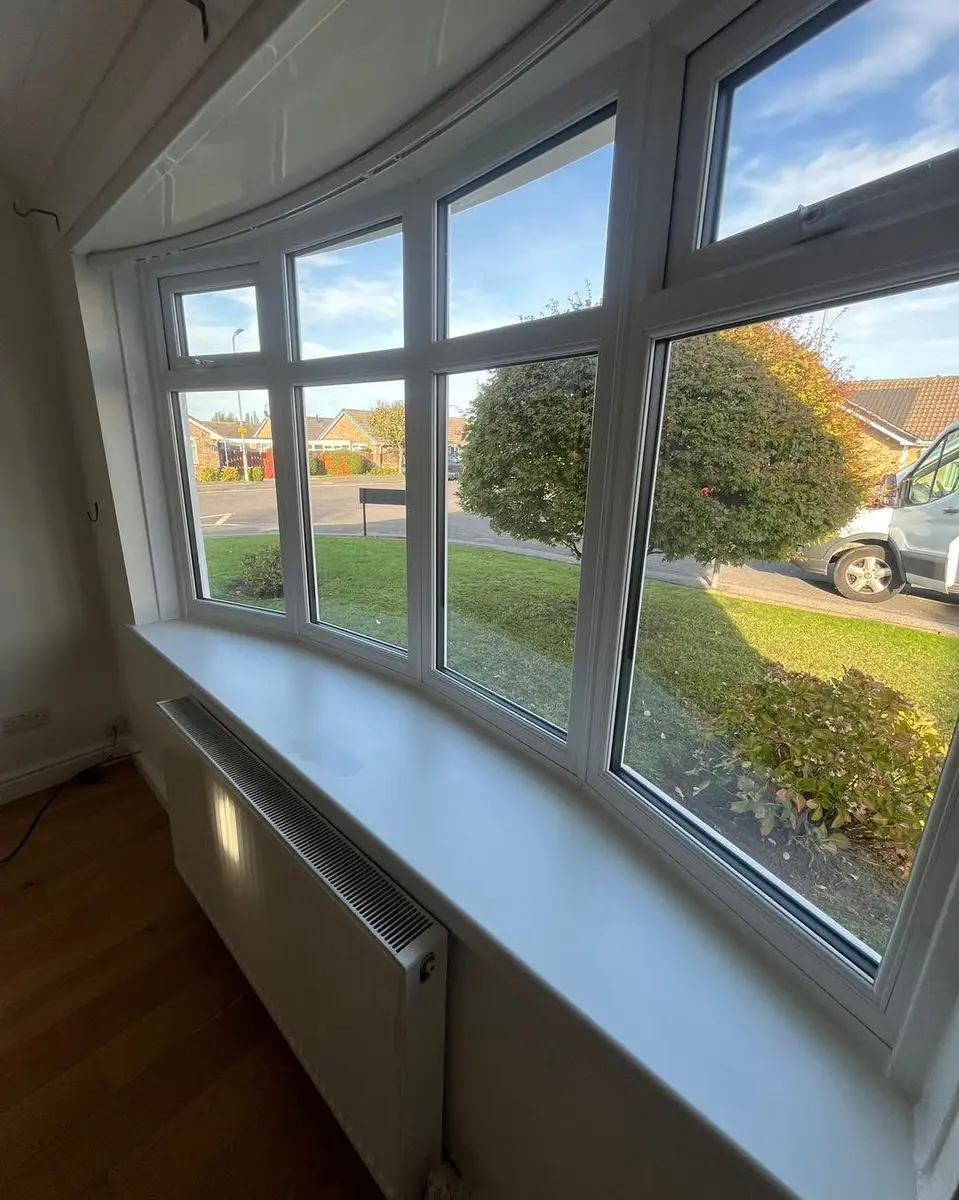
We use our own photographs wherever possible. They show the practical details and real surroundings that polished renders often hide.
How it works
Planning and building-control needs depend on the property and proposed work. These are reviewed as part of the project rather than guessed from a photograph.
Send photographs, approximate dimensions and what you want the room to do.
New build, new frames, glazing, doors or warm roof: we narrow down the sensible scope.
Structure, measurements, access, openings, drainage and finishing details are checked.
Your quotation states what is included, excluded and still subject to approval or confirmation.
Finance & budgeting
Size, base, frames, roof, glass, doors and site access all affect cost. Once the scope is clear, applicable finance options can be explained.
Window Warriors acts as a credit broker, not a lender. View finance information.
Project enquiry
Tell us whether this is a new room or an improvement. Photographs are especially helpful for refurbishment enquiries.